
Fire Wall Gap Remediation: Why the Hidden Details Matter
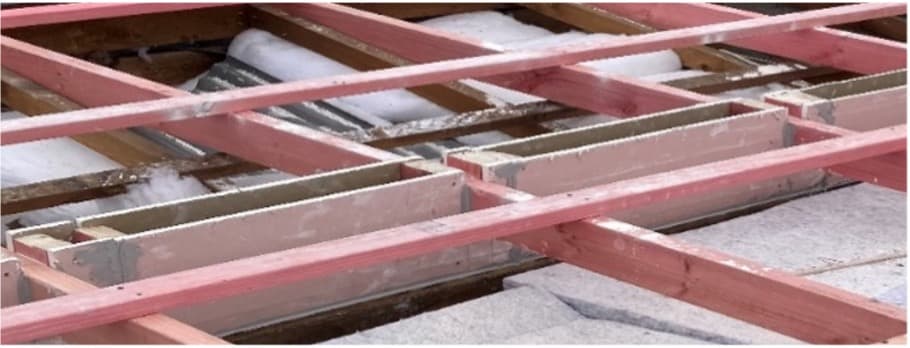
Where specified by the Property Owner or Management Company as part of the project scope, fire wall gap remediation may be undertaken during reroofing or remedial roofing works to address identified gaps at fire-rated wall junctions.
When two homes or units share a roof line, some of the most important building details are the ones you never see. Hidden beneath the roof, fire wall junctions play a critical role in maintaining the intended fire separation between adjoining properties. When these areas require remediation, both the installation and the documentation need to be completed correctly.
For Property Managers, the issue is not simply whether a gap has been filled. It is whether the correct product has been installed, whether the installation complies with the project specification, and whether there is a clear photographic record demonstrating that the work was completed properly.
That is why robust fire wall gap remediation procedures always go hand in hand with equally robust quality assurance documentation.
What Is Fire Wall Gap Remediation?
Fire wall gap remediation is the process of sealing gaps or openings at a party wall or fire-rated separation so the wall can continue to perform as intended. These gaps are commonly found where roofing meets a shared wall line or where older construction methods have left openings that no longer meet current build requirements.
If not remediated, these gaps can compromise the intended fire separation between adjoining dwellings or units. That is why this work must be carefully planned, correctly installed, and properly documented.
This is particularly important for:
- duplexes and terraced housing
- unit title developments and townhouses
- older attached buildings
Why Roofing Work Often Reveals the Issue
Fire wall gaps frequently become visible during reroofing, roof maintenance, strengthening work, or other remedial projects. Once roof sheets, flashings, or ridge details are removed, the condition of the party wall junction can be properly assessed.
This creates an important opportunity. If a deficiency is identified while the roof is open, it can often be remediated before the roof is reinstated, avoiding the need for future disruption.
However, it also increases the importance of following a clear and consistent process. Once the roof has been opened, there should be an established method for:
- identifying the condition of the gap
- selecting the specified fire stopping product
- installing the material in accordance with the project requirements
- photographing the completed work before the roof is closed in
Why the Specification Matters
Not all fire wall gap remediation is the same. The size of the opening, the building construction, access conditions, and project-specific requirements all influence the appropriate remediation method.
A well-prepared specification should clearly identify:
- the product to be used
- where it is to be installed
- how it is to be installed
- the photographic evidence required for quality assurance and sign-off
On some projects, this may include proprietary fire stopping systems, such as Bradford Fireseal® Party Wall systems, where specified by the project documentation. Using documented installation standards helps reduce variation across multiple crews, branches, and project teams.
This is particularly valuable on large housing programmes and multi-site contracts where consistency is just as important as efficiency.
Why Photo Documentation Is So Important
Photo documentation is more than an administrative requirement; it forms an important part of the project's quality assurance record.
Once roofing materials have been installed, the completed fire wall remediation is no longer visible. Without photographs, it can be difficult to demonstrate what was installed, where it was installed, and whether it complied with the project specification.
Good photographic records help to:
- confirm the gap existed and required remediation
- show the specified product before and during installation
- demonstrate the completed installation before the roof is closed in
- support Property Manager quality assurance records
- provide a defensible record for future audits, maintenance, or dispute resolution
For Property Managers, the photographic evidence can be just as important as the physical remediation itself.
Why Side Photos Matter on Multi-Layer Installations
One of the most common documentation issues is assuming that a front-on photograph tells the whole story. In many cases, it does not.
Where more than one layer of fire seal material is required, a side-on photograph is essential because it clearly shows the number of layers that have been installed. On some projects, this may involve documenting multiple layers of Fireseal material within the gap, with up to four layers visible where required by the project specification.
Without that side view, it can be difficult to distinguish between:
- a single-layer installation
- a partially completed installation
- a fully completed multi-layer installation
In other words, the side photograph provides evidence that the required depth and layering have been achieved, not simply that the face of the gap has been covered.
What Better Documentation Looks Like
A comprehensive remediation record will typically include:
- A location photograph showing the roof area or party wall junction.
- A close-up photograph of the untreated gap.
- Progress photographs showing the fire stopping product being installed.
- A final front-on photograph of the completed installation.
- A side-on photograph, where multiple layers have been installed, clearly showing the completed build-up.
This sequence creates a far more robust project record than relying on a single photograph taken after the work has been completed.
Why This Matters for Large Housing Portfolios
On multi-unit housing developments and social housing programmes, remediation standards need to be repeatable. Different crews may be working across different regions, but the client's expectations remain the same: safe work practices, consistent workmanship, and documented evidence.
When installation procedures and photographic requirements are built into the workflow, the outcome is typically:
- fewer questions during project sign-off
- stronger quality assurance records
- greater clarity for head contractors and client representatives
- increased confidence that hidden fire separation details have been addressed correctly
This is why well-documented procedures are so valuable. They help specialised remediation work be delivered consistently across large programmes of work.
Hidden Work That Deserves Visible Evidence
Fire wall gap remediation may be hidden once the roof has been reinstated, but where it forms part of the project scope, it is far from a minor detail. Correct installation, appropriate materials, and clear photographic evidence all help demonstrate that the work has been completed in accordance with the project requirements, providing confidence to property owners, property managers, and future maintenance teams long after the roofing work has been completed.
Need Help With Roofing Remediation or Compliance Documentation?
Edwards & Hardy undertakes reroofing, remedial roofing, and compliance-sensitive projects where documentation is just as important as workmanship. If your project involves attached dwellings, party wall junctions, or fire wall gap remediation that requires a clear and defensible quality assurance record, our team can assist with practical remediation solutions and comprehensive project documentation. Contact Edwards & Hardy to discuss your project requirements.